Showing posts with label fragmented. Show all posts

July 13, 2010

Taiwan's Bioshell Centre for disease control

For Jai.....might be of some use....


"Inspired by the elegant form of the Nautilus Shell, the Taiwan Center for Disease Control’s BioLab conceals a dangerous riddle within its outer skin. Usually only visible to the naked eye, the structure of the outer skin is laced with geometric patterns that represent the four symbols of the DNA sequence of the dangerous bacteria being studied within. If you’re not in awe of the structure itself, you may catch on to the message that Taiwan is trying to deliver: “Epidemic prevention is a war that we intend to win”. The twin nautilus shell structures are surrounded by a rolling green-roofed complex that provides insulation while blending the project in with its surrounding environment."


July 6, 2010

Korkeasaari Zoo

For Vicki..


Korkeasaari Zoo
Modern Architecture & Design news: "French architects Beckmann-N’Thépé and landscape designers TN+ have won a competition to remodel Korkeasaari Zoo in Helsinki, Finland. The proposal involves creating a large glass-domed entrance and animal viewing building on the island zoo, and bringing back polar bears after a 30-year absence. The architectural interventions of the zoological island of Korkeasaari will be concentrated to make it wild and mysterious once more – a park / garden as a place of popular privilege, the nobility of the future city."

June 29, 2010

rip off wall with lights......

In reference to the idea of people taking something off the wall............


Light Form: Gorgeous Wood Wall Panels Flip Up to Reveal Light Inhabitat - Green Design Will Save the World: "Even the most basic origami figures prove that a few simple folds can result in an intricate and captivating sculptural design. Expanding upon the concept behind this Japanese art, designers Francesca Rogers and Daniele Gualeni Design Studio have created “Light Form” – a beautiful modular lighting system consisting of wood panels that can be flipped back to expose energy-efficient electroluminescent lights. The system can be easily affixed to any wall, creating a luminous mosaic that balances modern design with with a grand nod to traditional Japanese art.

A structure of warm and soft light enclosed within dual-toned wood, Light Form allows the user to create a desired lighting pattern by manipulating folding tiles embedded in each modular panel. Encased in rich dark European maple, each module either holds either a light made of electroluminescent film or a bare white surface that increases available light through reflection.
Light-Form has been designed for ILIDE – Italian Light Design and is on display from April 14-19 at the Word Join Center, as part of this year’s Milan Furniture Fair.
+ ILIDE"

June 16, 2010

Architecture & Art of Illusion


Architecture & Art of Illusion: Mind-Boggling Wall Mural « Dornob: "As your eye drifts right across the image, a strange sense of vertigo arises as a dull, familiar and repetitive gray concrete-and-glass facade gives way to a mind-blowing montage of eccentric proportions – an information overload that short-circuits our built-in mental pattern recognition software (and just imagine it at full size).

No, you have not gone insane … though you might if you look too long at this giant 10-by-40-foot wall mural by EVOL, part of an art exhibition in Paris. The little potted plants in front of the ‘building’ give you some sense of scale, but not much.
The combination of rough-textured surface materials, spilled gray paint and clipped window photographs make this piece convincing even up close – except for the odd outlet sticking through here or there … or most notably: the giant crunch-point created where an existing steel ceiling beam seems to have dropped in through the roof."

Creative Modern Home + Contextual Design Approach = « Dornob

Creative Modern Home + Contextual Design Approach = « Dornob: "It is one thing to design an outstanding modern home, but quite another to make a contemporary modernist design like this unique house also fit with a less modern neighborhood. This house is an excellent example of a structure built with its own strong sense of personal identity and modern functionalism but that also relates to its surroundings in a respectfully contextual way.

Seen from virtually any angle this house has something of a modernist aesthetic to offer, from abstract slits to asymmetrical facades. It is even constructed of concrete – unlike its 1920s brick-built adjacencies. Nonetheless, looked it with a broader lense it seems to fade into the background and below to the street wall of similar stand-alone buildings from another era.
Within the confines of the complex surrounding the structure, the ground plane is also extremely modern with repetitive wood laid out in two tones – a flat contrast to the vertical walls of the building itself. Inside, the home is dominated by white, wood and concrete, bringing together simple warmth and a small scale with modern surface treatments."

April 19, 2010

Jewish Museum

The Jewish Museum Berlin (Jüdisches Museum Berlin)
It consists of two buildings. One is the old Kollegienhaus, a former courthouse, built in the 18th century. The other, a new addition specifically built for the museum, designed by world-Daniel Libeskind. The museum opened to the public in 2001.


The Jewish Museum is a museum which explicitly thematises and integrates, for the first time in post-war Germany, the history of the Jews in Germany and the repercussions of the Holocaust. The museum exhibits the social, political and cultural history of Jews in Berlin from the 4th Century to the present.


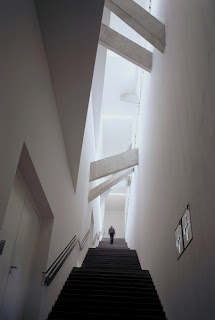
The new extension is connected to the Baroque building via underground axial roads. The longest road leads to the "Stair of Continuity" and to the Museum itself, while the second leads to the "Garden of Exile and Emigration" and the third to the dead end of the "Holocaust Void." The displacement of the spirit is made visible through the straight line of the Void which cuts the ensemble as a whole, connecting the museum exhibition spaces to each other via bridges. The Void is the impenetrable emptiness across which the absence of Berlin's Jewish citizens is made apparent to the visitor.


"There are three basic ideas that formed the foundation for the Jewish Museum design. First, the impossibility of understanding the history of Berlin without understanding the enormous intellectual, economic and cultural contribution made by the Jewish citizens of Berlin. Second, the necessity to integrate physically and spiritually the meaning of the Holocaust into the consciousness and memory of the city of Berlin. Third, that only through the acknowledgement and incorporation of this erasure and void of Jewish life in Berlin, can the history of Berlin and Europe have a human future.

"The official name of the project is the "Jewish Museum," but I have called it 'Between the Lines.' It is a project about two lines of thinking, organization and relationship. One is a straight line, but broken into many fragments; the other is a tortuous line, but continuing indefinitely.

"The third aspect of this project was my interest in the names of those persons who were deported from Berlin during the fatal years of the Holocaust. I asked for and received from Bonn two very large volumes called the 'Gedenkbuch.' They are incredibly impressive because all they contain are names, just lists and lists of names, dates of birth, dates of deportation and presumed places where these people were murdered. I looked for the names of the Berliners and where they had died - in Riga, in the Lodz ghetto, and in the concentration camps.

"The fourth aspect of the project is formed by Walter Benjamin's 'One Way Street.' This aspect is incorporated into the continuous sequence of 60 sections along the zigzag, each of which represents one of the 'Stations of the Star,' described in the text of Walter Benjamin.


"In more specific terms, the building measures more than 15,000 square meters. The entrance is through the Baroque Kollegienhaus and then into a dramatic entry Void by a stair, which descends under the existing building foundations, crisscrosses underground, and materializes itself as an independent building on the outside. The existing building is tied to the extension underground, preserving the contradictory autonomy of both the old building and the new building on the surface, while binding the two together in the depth of time and space.

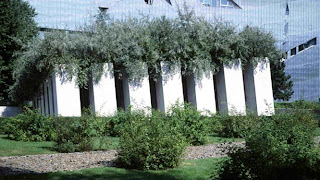
"There are three underground 'roads' which programmatically have three separate stories. The first and longest road leads to the main stair, to the continuation of Berlin's history, and to the exhibition spaces in the Jewish Museum. The second road leads outdoors to the E.T.A. Hoffmann Garden and represents the exile and emigration of Jews from Germany. The third axis leads to the dead end - the Holocaust Void.

"Cutting through the form of the Jewish Museum is a Void, a straight line whose impenetrability forms the central focus around which the exhibitions are organized. In order to cross from one space of the Museum to the other, the visitors traverse sixty bridges which open into the Void space, the embodiment of absence.
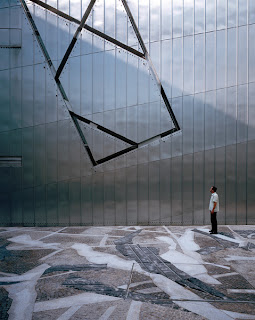


"The work is conceived as a museum for all Berliners, for all citizens. Not only those of the present, but those of the future who might find their heritage and hope in this particular place. With its special emphasis on the Jewish dimension of Berlin's history, this building gives voice to a common fate - to the contradictions of the ordered and disordered, the chosen and not chosen, the vocal and silent." Daniel Libeskind