Showing posts with label museum. Show all posts

June 28, 2010

recycled cardboard museum design


Incredible Recycled Cardboard Interior Design of Smithfield Shop by Burnt Toast
Tuesday, December 22nd, 2009
Peter Masters from Burnt Toast’s company was recently completed an eclectic and 100% recycled interior design for the British menswear label Smithfield shop in Manchester.

The Sustainable material as elements of digital-age styling created by recycling a mailing tubes and shipping boxes into incredible wall coverings, light fixtures, hanging sculptures, and clothing displays.
The design concept behind Brunt Toast’s interior is that the cardboard components can be reused in a variety of configurations without added materials or cost. Although the corrugated interior is intentionally minimal, but there was considerable planning behind these well chosen forms.
All the cardboard components are made from 100% recycled materials and are sourced from Romiley Board Mill. All of the wood used in the construction came from MRC, a Manchester wood recycling company.
Smithfeild’s store blog states that “the focus behind the shop, both interior and contents, is that to stand out from the crowd it shouldn’t cost the earth.”, I think everyone will agree with that and start to go earth-friendly in every way, Let’s go green dude…!

Tubular Recycled Cardboard Wall Covering Design

Brunt Toasts Interior Recycled Cardboard Design

Art of Scale: Full-Size Designs of Small-Space Structures « Dornob

Art of Scale: 7 Full-Size Designs of Small-Space Structures « Dornob: "1:1 is a museum art installation series aimed at full-scale building experience of traversable spaces that still have the experimental and conceptual properties of miniature models.

Instead of staring at small model-sized pieces behind glass – accompanied by detailed drawings at a likewise smaller scale – visitors are encouraged to walk through, touch and otherwise interact with each work. Videos placed by each installation tell the story of their design and construction process as well.

Of nineteen architects invited to submit proposals, seven of these strange and unique mini-habitats were built for this exhibit – some set between staircases or in multi-floor interior spaces, while others that could weather were placed in outdoor courtyard and entry areas. (Images via V&A + Dezeen)."

April 22, 2010

Palais De Tokyo, Paris-Site for contemporary creation

'Site Specific art installations'... if anyone else has come across spaces such as this please post them!!

Built for the 1937 International Exhibition, the Palais de Tokyo was, from its beginnings and until 1974, the Museum National d'Art Moderne. The various programs that subsequently occupied it had gradually transformed it into a huge black box at odds with the intrinsic qualities of its location. A major project for rehabiliting it as a "Palais du Cinéma", undertaken at the beginning of the 1990s, was abandoned in 1997 after many months of building work, by which time the interior had been much demolished. The building was left in that state as an empty, fragile shell until 1999. The Ministry of Cuylture decided on the "setting up of a site devoted to contemporary creation", with a very reduced budget.
It was defined by the directors as "elaborating the project of a platform for international and french creation, of a place of resources and exchanges, a space for open aesthetic debate, for putting the public closely in touch with contemporary creation". The site was to be open from midday to midnight.
A visit to the location enabled one to discover a building and some surprising spaces, brought to light by the demolition work. The very graceful concrete structure from 1937 appeared naked, with a raw, industrial, modern look.
Behind the monumental facades, the interior of the building resembled a magnificent industrial wasteland : the volumetries are astonishing, the natural light is omnipresent and fulsome, knowingly implemented by the great overhead skylights and wide bays set out on the facades. We propose a simple, "light response, one sticking close to the word "installation" and to the extremely limited budget. To utilize what exists, not to transform it, to make the most of the building's physical and aesthetic qualities. To preserve the enormous freedom of the spaces without partitioning them off, so as to permit the maximum spatial freedom and fluidity. To create porosity : to hear the rain, to see the light and the sunshine come in, see the city, to increase the number of entrances so as to be more open and more welcoming. To consider the space as a place to inhabit.

The sport must resemble a town square. To us, the Place Djemaa-el-Fnaa in Marrakech, which we've proposed as a reference, seemed to perfectly represent this idea of a place of passage and of meeting, of spatial freedom and usage. It's a vast square, a ground surface without demarcations, without street furniture, without constraints, an open space, empty at night, teeming by day, which indefinitely renews itself and metarmorphoses according to people's movement.


In parallel, the project regulates the works indispensable to the reopening of the place and to its occupation, according to a rigourous hierarchy called for by th budget : structural stability, accessibility and fire safety, comfortable heating and lighting are priorities.

A number of light interventions are undertaken on the outside : staircases and footbridges to improve safety and accessibility. Resting against the building, they manage to attenuate the monumentality of the place, in the spirit of the provisional quality of the installation of a site for contemporary art in the Palais de Tokyo.

April 19, 2010

Jewish Museum

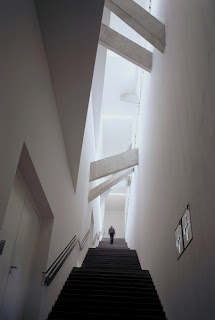
The Jewish Museum Berlin (Jüdisches Museum Berlin)
It consists of two buildings. One is the old Kollegienhaus, a former courthouse, built in the 18th century. The other, a new addition specifically built for the museum, designed by world-Daniel Libeskind. The museum opened to the public in 2001.


The Jewish Museum is a museum which explicitly thematises and integrates, for the first time in post-war Germany, the history of the Jews in Germany and the repercussions of the Holocaust. The museum exhibits the social, political and cultural history of Jews in Berlin from the 4th Century to the present.
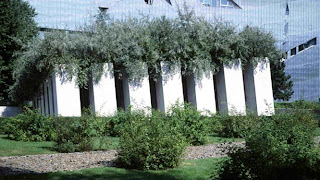


The new extension is connected to the Baroque building via underground axial roads. The longest road leads to the "Stair of Continuity" and to the Museum itself, while the second leads to the "Garden of Exile and Emigration" and the third to the dead end of the "Holocaust Void." The displacement of the spirit is made visible through the straight line of the Void which cuts the ensemble as a whole, connecting the museum exhibition spaces to each other via bridges. The Void is the impenetrable emptiness across which the absence of Berlin's Jewish citizens is made apparent to the visitor.


"There are three basic ideas that formed the foundation for the Jewish Museum design. First, the impossibility of understanding the history of Berlin without understanding the enormous intellectual, economic and cultural contribution made by the Jewish citizens of Berlin. Second, the necessity to integrate physically and spiritually the meaning of the Holocaust into the consciousness and memory of the city of Berlin. Third, that only through the acknowledgement and incorporation of this erasure and void of Jewish life in Berlin, can the history of Berlin and Europe have a human future.

"The official name of the project is the "Jewish Museum," but I have called it 'Between the Lines.' It is a project about two lines of thinking, organization and relationship. One is a straight line, but broken into many fragments; the other is a tortuous line, but continuing indefinitely.

"The third aspect of this project was my interest in the names of those persons who were deported from Berlin during the fatal years of the Holocaust. I asked for and received from Bonn two very large volumes called the 'Gedenkbuch.' They are incredibly impressive because all they contain are names, just lists and lists of names, dates of birth, dates of deportation and presumed places where these people were murdered. I looked for the names of the Berliners and where they had died - in Riga, in the Lodz ghetto, and in the concentration camps.

"The fourth aspect of the project is formed by Walter Benjamin's 'One Way Street.' This aspect is incorporated into the continuous sequence of 60 sections along the zigzag, each of which represents one of the 'Stations of the Star,' described in the text of Walter Benjamin.


"In more specific terms, the building measures more than 15,000 square meters. The entrance is through the Baroque Kollegienhaus and then into a dramatic entry Void by a stair, which descends under the existing building foundations, crisscrosses underground, and materializes itself as an independent building on the outside. The existing building is tied to the extension underground, preserving the contradictory autonomy of both the old building and the new building on the surface, while binding the two together in the depth of time and space.

"There are three underground 'roads' which programmatically have three separate stories. The first and longest road leads to the main stair, to the continuation of Berlin's history, and to the exhibition spaces in the Jewish Museum. The second road leads outdoors to the E.T.A. Hoffmann Garden and represents the exile and emigration of Jews from Germany. The third axis leads to the dead end - the Holocaust Void.

"Cutting through the form of the Jewish Museum is a Void, a straight line whose impenetrability forms the central focus around which the exhibitions are organized. In order to cross from one space of the Museum to the other, the visitors traverse sixty bridges which open into the Void space, the embodiment of absence.
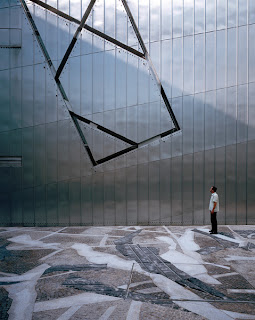


"The work is conceived as a museum for all Berliners, for all citizens. Not only those of the present, but those of the future who might find their heritage and hope in this particular place. With its special emphasis on the Jewish dimension of Berlin's history, this building gives voice to a common fate - to the contradictions of the ordered and disordered, the chosen and not chosen, the vocal and silent." Daniel Libeskind